

Listing Courtesy of:  STELLAR as distributed by MLS GRID / D.R. Horton Realty Of Sarasota - Contact: 941-256-7010
 STELLAR as distributed by MLS GRID / D.R. Horton Realty Of Sarasota - Contact: 941-256-7010
 17914 Wheat Stack Court Parrish, FL 34219
Pending (86 Days)
$304,000 (USD)

Description
MLS #:
A4683937
A4683937
Lot Size
5,935 SQFT
5,935 SQFT
Type
Single-Family Home
Single-Family Home
Year Built
2026
2026
County
Manatee County
Manatee County
Listed By
Sarah Bordeaux, D.R. Horton Realty Of Sarasota, Contact: 941-256-7010
Source
STELLAR
Last checked May 25 2026 at 5:18 PM GMT+0000
STELLAR
Last checked May 25 2026 at 5:18 PM GMT+0000
Bathroom Details
- Full Bathrooms: 2
Interior Features
- Unfurnished
- Appliances: Dishwasher
- Appliances: Refrigerator
- Appliances: Washer
- Appliances: Microwave
- Appliances: Range
- Appliances: Dryer
- Thermostat
- Smart Home
Subdivision
- Rye Crossing
Property Features
- Foundation: Slab
Heating and Cooling
- Electric
- Central Air
Pool Information
- Other
Homeowners Association Information
- Dues: $132/Monthly
Flooring
- Carpet
- Luxury Vinyl
Exterior Features
- Concrete
- Roof: Shingle
Utility Information
- Utilities: Public, Water Source: Public, Electricity Available
- Sewer: Public Sewer
School Information
- Elementary School: Gene Witt Elementary
- Middle School: Buffalo Creek Middle
- High School: Parrish Community High
Garage
- 22X14
Parking
- Garage Door Opener
- Driveway
Living Area
- 1,223 sqft
Listing Price History
Date
Event
Price
% Change
$ (+/-)
May 13, 2026
Price Changed
$304,000
-1%
-$3,000
May 06, 2026
Price Changed
$307,000
-1%
-$2,000
Apr 30, 2026
Price Changed
$309,000
-1%
-$3,000
Apr 22, 2026
Price Changed
$312,000
-1%
-$2,000
Apr 15, 2026
Price Changed
$314,000
-1%
-$3,000
Apr 09, 2026
Price Changed
$317,000
-1%
-$2,000
Apr 01, 2026
Price Changed
$319,000
-2%
-$5,000
Feb 25, 2026
Listed
$324,000
-
-
Additional Information: D.R. Horton Realty Of Sarasota | 941-256-7010
Location
Disclaimer: Listings Courtesy of “My Florida Regional MLS DBA Stellar MLS © 2026. IDX information is provided exclusively for consumers personal, non-commercial use and may not be used for any other purpose other than to identify properties consumers may be interested in purchasing. All information provided is deemed reliable but is not guaranteed and should be independently verified. Last Updated: 5/25/26 10:18
Based on information submitted to the MLS GRID as of 5/25/2026 17:18. All data is obtained from various sources and may not have been verified by broker or MLS GRID. Supplied Open House Information is subject to change without notice. All information should be independently reviewed and verified for accuracy. Properties may or may not be listed by the office/agent presenting the information.



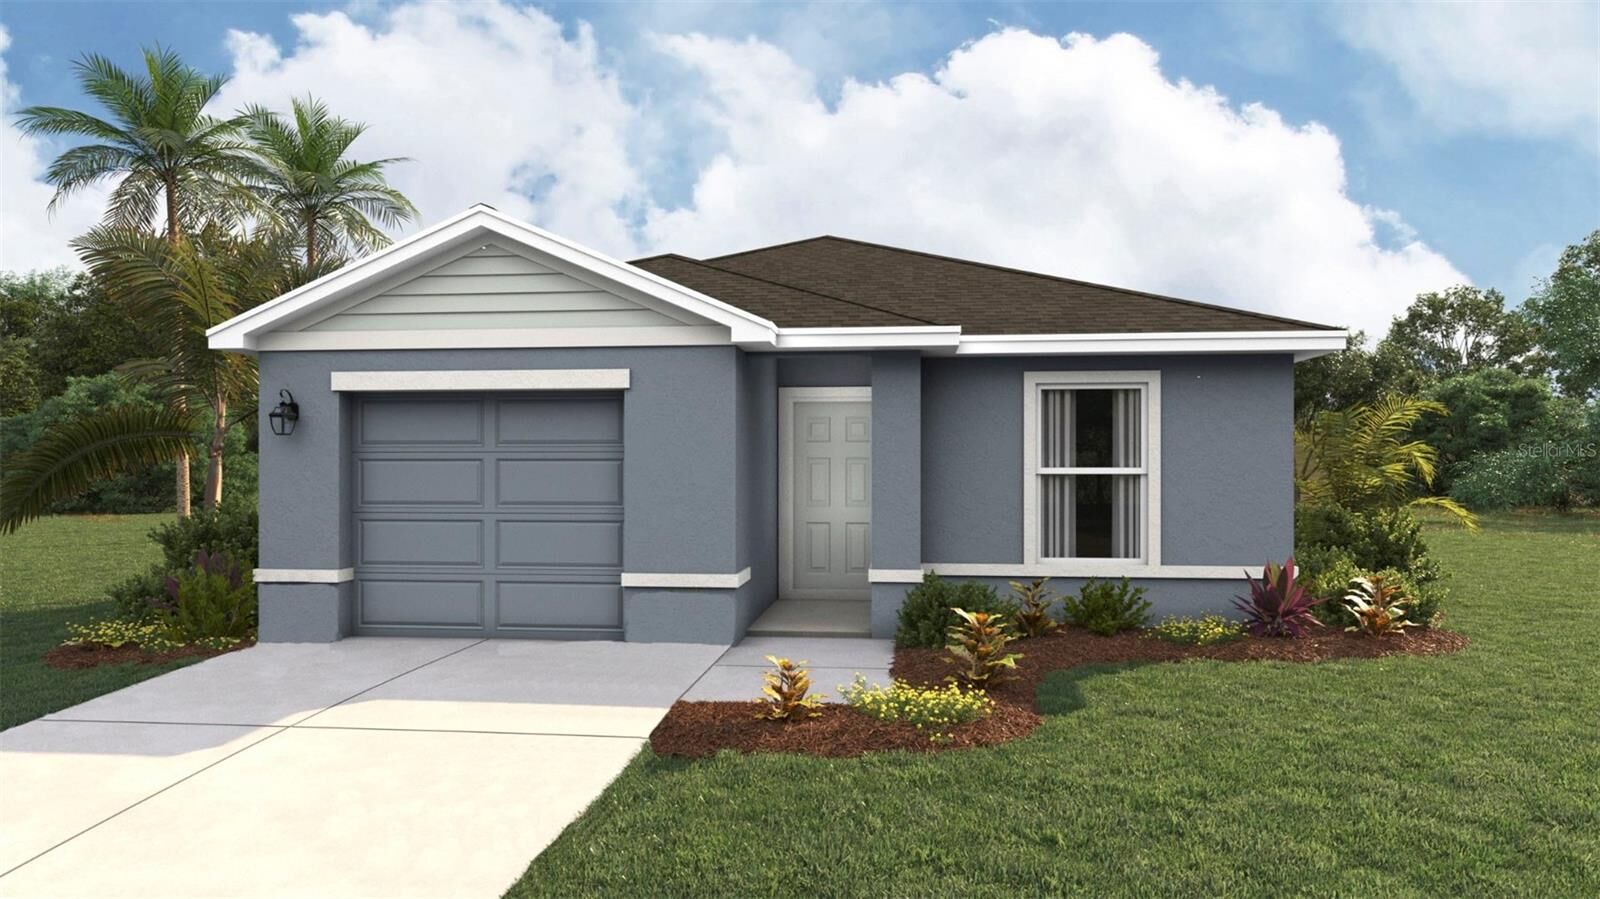
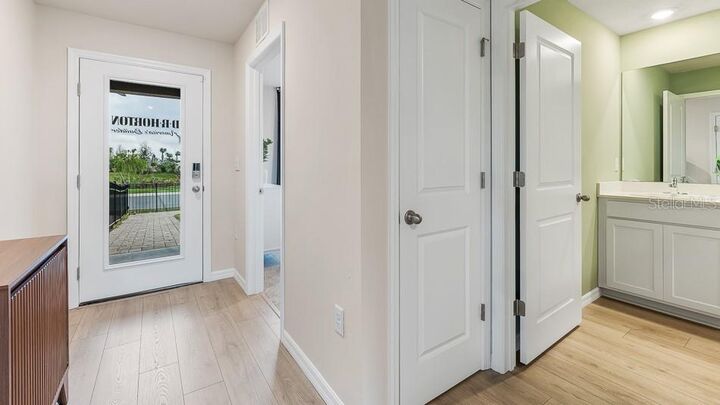
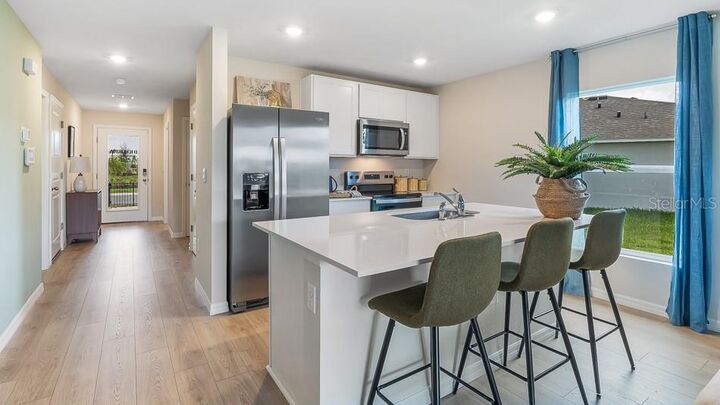
The Greenbriar is a thoughtfully designed 3-bedroom, 2-bathroom single-family home that blends comfort and functionality, making it an ideal choice for families of all sizes. From the moment you step inside, you’re welcomed by an inviting layout that maximizes space. At the heart of the home, a well-appointed kitchen seamlessly flows into the spacious Great Room, creating the perfect setting for family gatherings or casual meals. Just beyond, large sliding doors lead to the outdoor patio, extending your living space. The Master Bedroom is thoughtfully tucked away at the rear of the home, offering a quiet and peaceful escape. With its en-suite bathroom and walk-in closet, this space provides both comfort and privacy. This community offers resort-style living with amenities for everyone, including a sparkling pool, fitness room, playground, dog park, and both pickleball and tennis courts. Residents can also enjoy friendly competition at the beach volleyball and basketball courts, creating the perfect blend of relaxation and recreation.