
5314 Easter Terrace North Port, FL 34286
Listing Courtesy of: MLS LogoSTELLAR as distributed by MLS GRID / Re/Max Alliance Group - Contact:  941-429-3506

  5314 Easter Terrace North Port, FL 34286

Active (38 Days)
$309,900 (USD)

3
BED
2
BATH
1,516
SQFT

Description

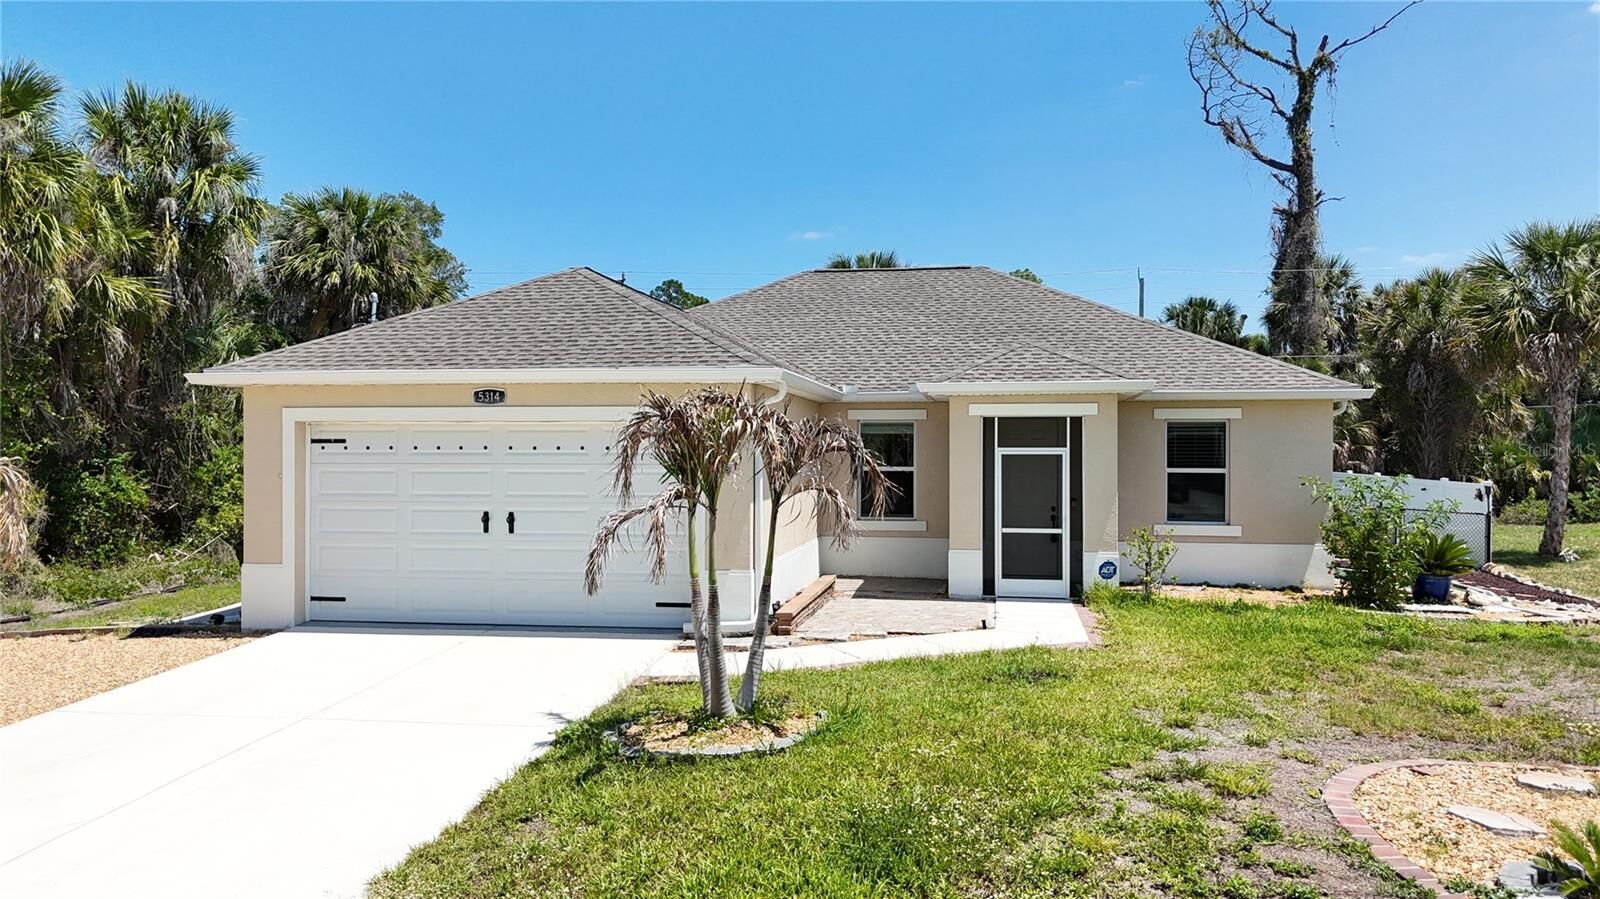
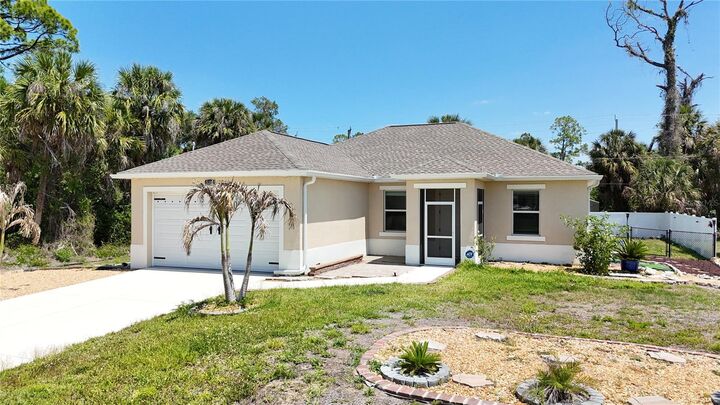
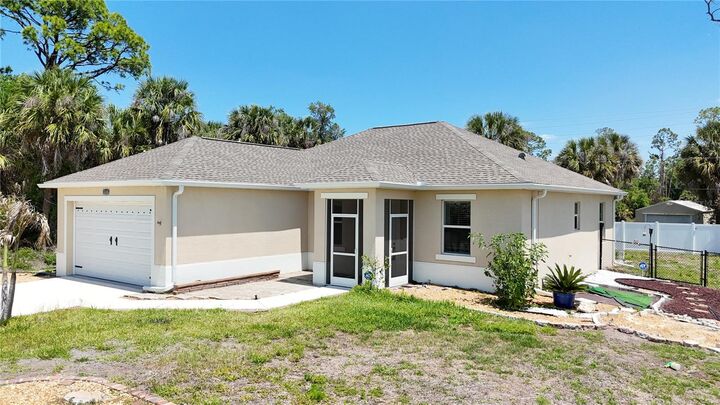
*COME TAKE A WALK THROUGH YOUR NEW HOME WITH THE 3D INTERACTIVE VIRTUAL TOUR* Welcome to this move-in ready, 3-bedroom, 2-bathroom, 2-car garage home, tucked away on a quiet street in one of North Port’s most desirable neighborhoods. Pull up to find a low-maintenance landscaping concept already in place, featuring rock beds, queen palms, blooming hibiscus, and defined areas—offering a blank canvas for the next owner to finish and personalize. The screened front entry includes a stone-finished section, adding texture and creating a versatile space for seating, décor, or a welcoming accent. From the moment you enter, you’re welcomed by a bright, open layout designed for modern living. A multipurpose front dining space, highlighted by a modern pendant light with a faceted crystal design that creates a beautiful prismatic effect when illuminated, flows effortlessly into the expansive living areas. Inside, you’ll find soaring tray ceilings, neutral tones, 8-foot doors, recessed lighting, and luxury plank vinyl flooring throughout—making maintenance easy and ideal for pet owners. The heart of the home is the spacious Great Room, perfect for game day, family nights, or relaxed entertaining. The kitchen is a true standout, featuring granite countertops, an ornate tile backsplash, plant shelves, and an abundance of cabinet and counter space. Stainless steel appliances and an oversized island with breakfast bar offer both style and functionality. A cozy dinette area provides the perfect spot to enjoy your morning coffee. The comfortable primary suite is generously sized and features double walk-in closets and an en-suite bath complete with dual sinks and a Roman walk-in shower with an aquarium window. The split-bedroom layout offers privacy, with guest bedrooms and a full bath on the opposite side of the home. Both additional bedrooms are spacious and bright, each with ceiling fans and ample closet space. The guest bathroom is equally well-appointed, featuring a tub/shower combo and granite vanity—perfect for family or visitors. Step outside and let your Florida lifestyle truly begin. The covered and screened lanai is ideal for outdoor dining or relaxing with a good book. Beyond that, an extended outdoor area features a pergola structure—perfect for creating a shaded lounge, garden feature, or private retreat. The vinyl-fenced yard provides privacy and plenty of room for pets or play. Additional features include hurricane impact windows and sliders for peace of mind, as well as an indoor laundry room complete with shelving, utility sink, and included washer and dryer. This home truly offers style, comfort, and convenience—plus an unbeatable location near Coco Plum Shopping Center, schools, churches, golf, and a short drive to Boca Grande, Englewood Beach, Charlotte Harbor, and the Gulf of Mexico. Sports enthusiasts will love the proximity to Charlotte Sports Park (Tampa Bay Rays Spring Training) and Wellen Park, home to the Atlanta Braves Spring Training, dining, shopping, and a vibrant weekend farmers market. With easy access to US-41 and I-75, everything Southwest Florida has to offer is within reach. Add this home to your must-see list and start packing—your Florida dream lifestyle awaits!

MLS #:
C7524944
Taxes
$4,206(2025)
Lot Size
10,000 SQFT
Type
Single-Family Home
Year Built
2021
Style
Ranch
Views
Trees/Woods
County
Sarasota County

Listed By

Jason Ester, Re/Max Alliance Group, Contact: 941-429-3506
Source
STELLAR
Last checked May 25 2026 at 12:09 PM GMT+0000
Bathroom Details
  • Full Bathrooms: 2
Interior Features
  • Inside Utility
  • Unfurnished
  • Split Bedroom
  • Stone Counters
  • Living Room/Dining Room Combo
  • Walk-In Closet(s)
  • Window Treatments
  • Appliances: Dishwasher
  • Appliances: Electric Water Heater
  • Appliances: Refrigerator
  • Appliances: Washer
  • Ceiling Fans(s)
  • Open Floorplan
  • Appliances: Microwave
  • Appliances: Range
  • Appliances: Dryer
  • Appliances: Exhaust Fan
  • Tray Ceiling(s)
  • Thermostat
  • Eat-In Kitchen
  • High Ceilings
  • Primary Bedroom Main Floor
Subdivision
  • Port Charlotte Sub 06
Lot Information
  • Level
  • In County
  • City Limits
  • Paved
Property Features
  • Foundation: Slab
Heating and Cooling
  • Central
  • Central Air
Flooring
  • Ceramic Tile
  • Luxury Vinyl
Exterior Features
  • Block
  • Stucco
  • Roof: Shingle
Utility Information
  • Utilities: Cable Available, Water Connected, Bb/Hs Internet Available, Electricity Connected, Water Source: Well, Phone Available
  • Sewer: Septic Tank
School Information
  • Elementary School: Atwater Bay Elementary
  • Middle School: Woodland Middle School
  • High School: North Port High
Garage
  • 18X19
Parking
  • Driveway
Living Area
  • 1,516 sqft

Listing Price History

Date
Event
Price
% Change
$ (+/-)
Apr 30, 2026
Price Changed
$309,900
-3%
-$10,000
Apr 17, 2026
Listed
$319,900
-
-
Additional Information: Re/Max Alliance Group | 941-429-3506
Location
   
Calculate drive times to this property
 
Powered by INRIX® Drive Time

Powered by Walk Score®
Disclaimer: Listings Courtesy of “My Florida Regional MLS DBA Stellar MLS © 2026. IDX information is provided exclusively for consumers personal, non-commercial use and may not be used for any other purpose other than to identify properties consumers may be interested in purchasing. All information provided is deemed reliable but is not guaranteed and should be independently verified. Last Updated: 5/25/26 05:09
Based on information submitted to the MLS GRID as of 5/25/2026 12:09. All data is obtained from various sources and may not have been verified by broker or MLS GRID. Supplied Open House Information is subject to change without notice. All information should be independently reviewed and verified for accuracy. Properties may or may not be listed by the office/agent presenting the information.
