4693 Whispering Oaks Drive North Port, FL 34287
Listing Courtesy of: MLS LogoSTELLAR as distributed by MLS GRID / Re/Max Palm Realty - Contact:  941-743-5525

  4693 Whispering Oaks Drive North Port, FL 34287

Active (65 Days)
$309,900 (USD)
2
BED
2
BATH
1,508
SQFT

Description

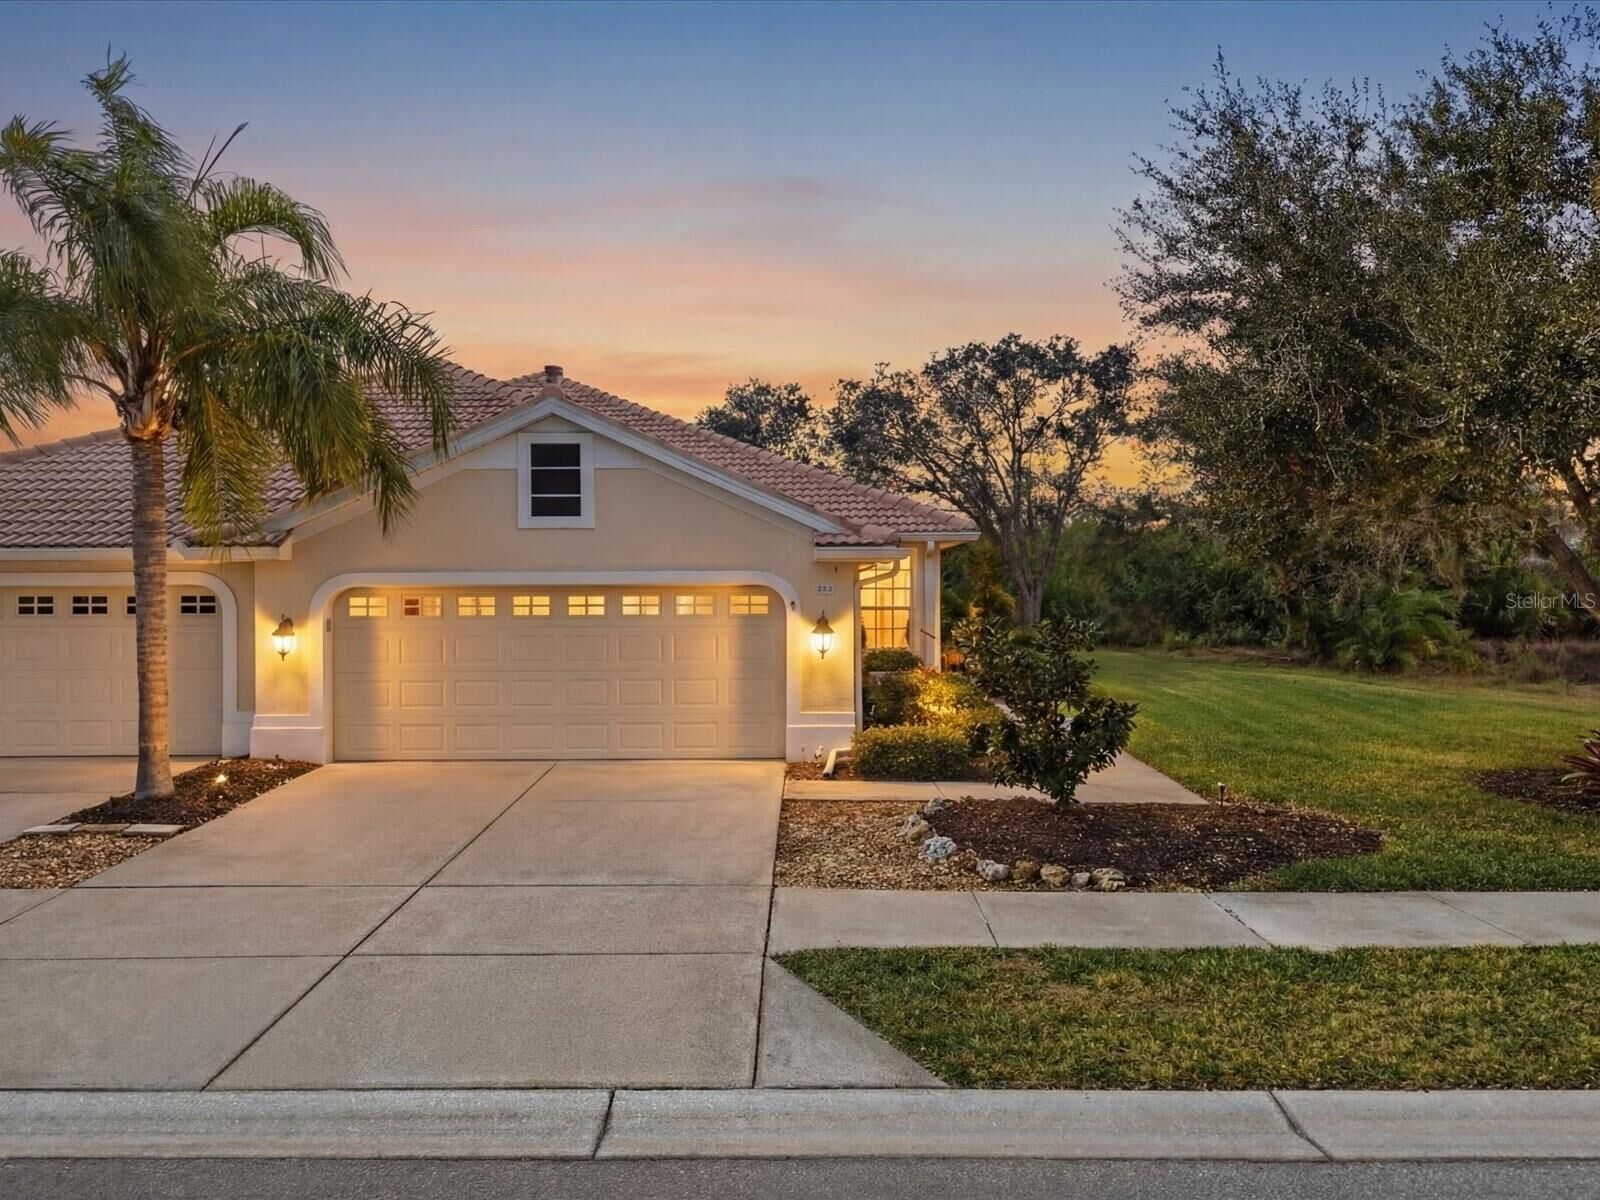
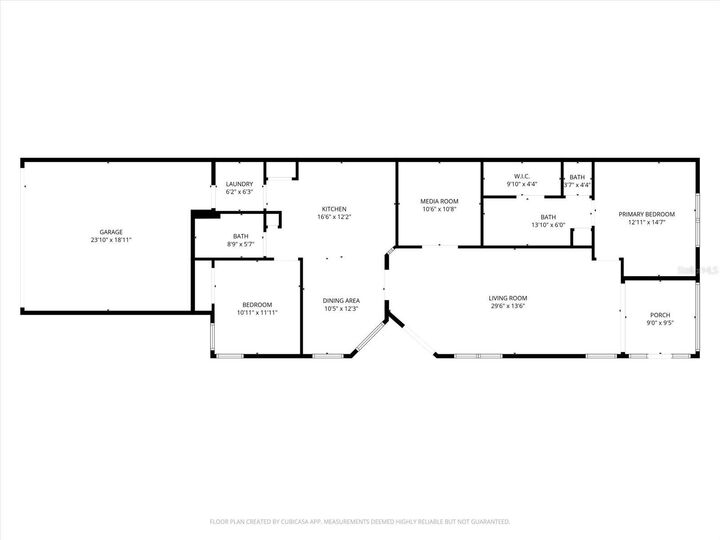
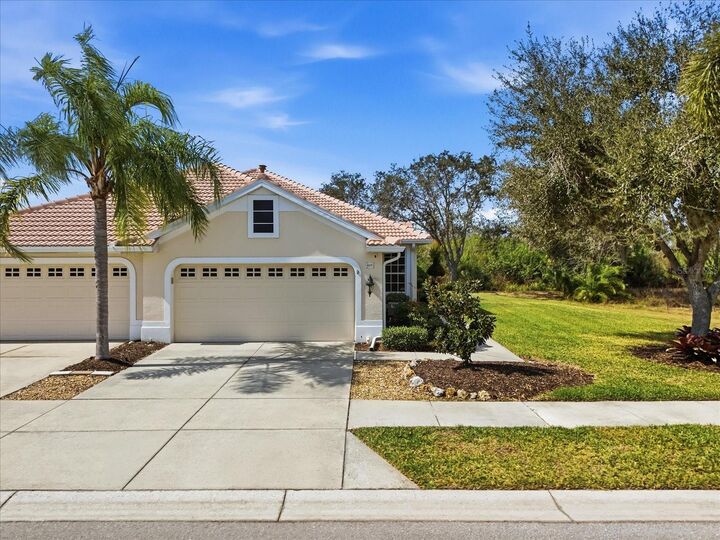
Situated within the gates of Heron Creek Golf & Country Club, this beautifully appointed 2-bedroom + den is being offered turnkey and partially furnished and is move-in ready. With a brand NEW TILE ROOF and a private side yard, this residence is perfectly positioned on a peaceful, park-like homesite that offers both privacy and tranquility. Soft gray walls, crisp trim, and stylish accents create a bright, welcoming atmosphere. From the moment you enter, the open-concept layout draws you into the spacious great room—ideal for everyday living. Sliding glass doors lead to the screened lanai, where a patio complete with a ceiling fan and light creates the perfect outdoor retreat. Enjoy your morning coffee and take in Florida’s beautiful sunsets while overlooking the serene setting in total comfort. The kitchen is a standout feature and offers exceptional space rarely found in similar villas—and even rivals many single-family homes. Rich wood cabinetry provides abundant storage, while exotic granite countertops provide expansive prep space. A stack-stone tile backsplash and under-cabinet lighting add warmth and texture. The full suite of Samsung stainless steel appliances includes a natural gas range, a sought-after feature for those who enjoy cooking. A dinette with a charming accent wall provides the perfect casual dining space, and the built-in wine bar enhances the home’s functionality for entertaining. Just off the kitchen, the private laundry room is thoughtfully tucked away and features built-in cabinets and shelving. The desirable split-bedroom floor plan ensures privacy for owners and guests. The guest suite is located at the front of the home, adjacent to a full bath. The versatile den, complete with French doors, can easily function as a home office, media room, or additional guest accommodations. The spacious primary suite offers a relaxing retreat with a large walk-in closet and an ensuite bath featuring dual sinks, elegant granite countertops, and a generous walk-in shower, creating a spa-like atmosphere designed for comfort and ease. The home also features a 2-car garage, providing ample room for vehicles, storage, and even a golf cart—an added convenience within this golf community. A brand new water heater was also installed. Beyond the home itself, residents enjoy the outstanding lifestyle and amenities that make Heron Creek one of the area’s premier communities. The 21,000-square-foot clubhouse serves as the social hub and includes formal and casual dining options, an active social calendar, and gathering spaces. Golf enthusiasts will appreciate the 27 holes of championship golf designed by Arthur Hills, while additional amenities include a resort-style pool and spa, state-of-the-art fitness center, and tennis courts. The community features low HOA fees and NO CDD fees, adding to its overall appeal. Conveniently located with quick access to I-75 and US-41, the property is close to everyday conveniences and popular destinations, including Cocoa Plum Shopping Center, Wellen Park, CoolToday Park (Atlanta Braves Spring Training facility), Costco, and is 3 miles from the new Sarasota Memorial Hospital campus currently under development near I-75 and Sumter Boulevard. This turnkey villa offers comfort, thoughtful upgrades, functional spaces, and an exceptional Florida lifestyle in a secure, amenity-rich setting.

MLS #:
C7522241
Taxes
$3,308(2024)
Lot Size
7,516 SQFT
Type
Single-Family Home
Year Built
2002
Style
Florida
Views
Trees/Woods, Golf Course
County
Sarasota County

Listed By

Christie-Elyse Turbiville, Re/Max Palm Realty, Contact: 941-743-5525
Source
STELLAR
Last checked May 14 2026 at 3:05 AM GMT+0000
Bathroom Details
  • Full Bathrooms: 2
Interior Features
  • Split Bedroom
  • Stone Counters
  • Kitchen/Family Room Combo
  • Solid Wood Cabinets
  • Dry Bar
  • Walk-In Closet(s)
  • Window Treatments
  • Appliances: Dishwasher
  • Appliances: Refrigerator
  • Appliances: Washer
  • Ceiling Fans(s)
  • Appliances: Disposal
  • Appliances: Microwave
  • Appliances: Range
  • Appliances: Dryer
  • Tray Ceiling(s)
  • Appliances: Gas Water Heater
  • Eat-In Kitchen
  • Turnkey
Subdivision
  • Heron Creek
Lot Information
  • Sidewalk
  • In County
  • Greenbelt
  • Near Public Transit
  • Near Golf Course
  • Paved
  • Landscaped
Property Features
  • Foundation: Slab
Heating and Cooling
  • Central
  • Central Air
Homeowners Association Information
  • Dues: $1211/Quarterly
Flooring
  • Ceramic Tile
  • Carpet
  • Hardwood
Exterior Features
  • Block
  • Stucco
  • Roof: Tile
Utility Information
  • Utilities: Sprinkler Recycled, Fiber Optics, Water Source: Public, Underground Utilities, Natural Gas Connected
  • Sewer: Public Sewer
School Information
  • Elementary School: Glenallen Elementary
  • Middle School: Heron Creek Middle
  • High School: North Port High
Garage
  • 24X19
Parking
  • Driveway
  • Other
  • Common
Stories
  • 1
Living Area
  • 1,508 sqft
Additional Information: Re/Max Palm Realty | 941-743-5525
Location
   
Calculate drive times to this property
 
Powered by INRIX® Drive Time

Powered by Walk Score®
Disclaimer: Listings Courtesy of “My Florida Regional MLS DBA Stellar MLS © 2026. IDX information is provided exclusively for consumers personal, non-commercial use and may not be used for any other purpose other than to identify properties consumers may be interested in purchasing. All information provided is deemed reliable but is not guaranteed and should be independently verified. Last Updated: 5/13/26 20:05
Based on information submitted to the MLS GRID as of 5/14/2026 03:05. All data is obtained from various sources and may not have been verified by broker or MLS GRID. Supplied Open House Information is subject to change without notice. All information should be independently reviewed and verified for accuracy. Properties may or may not be listed by the office/agent presenting the information.