

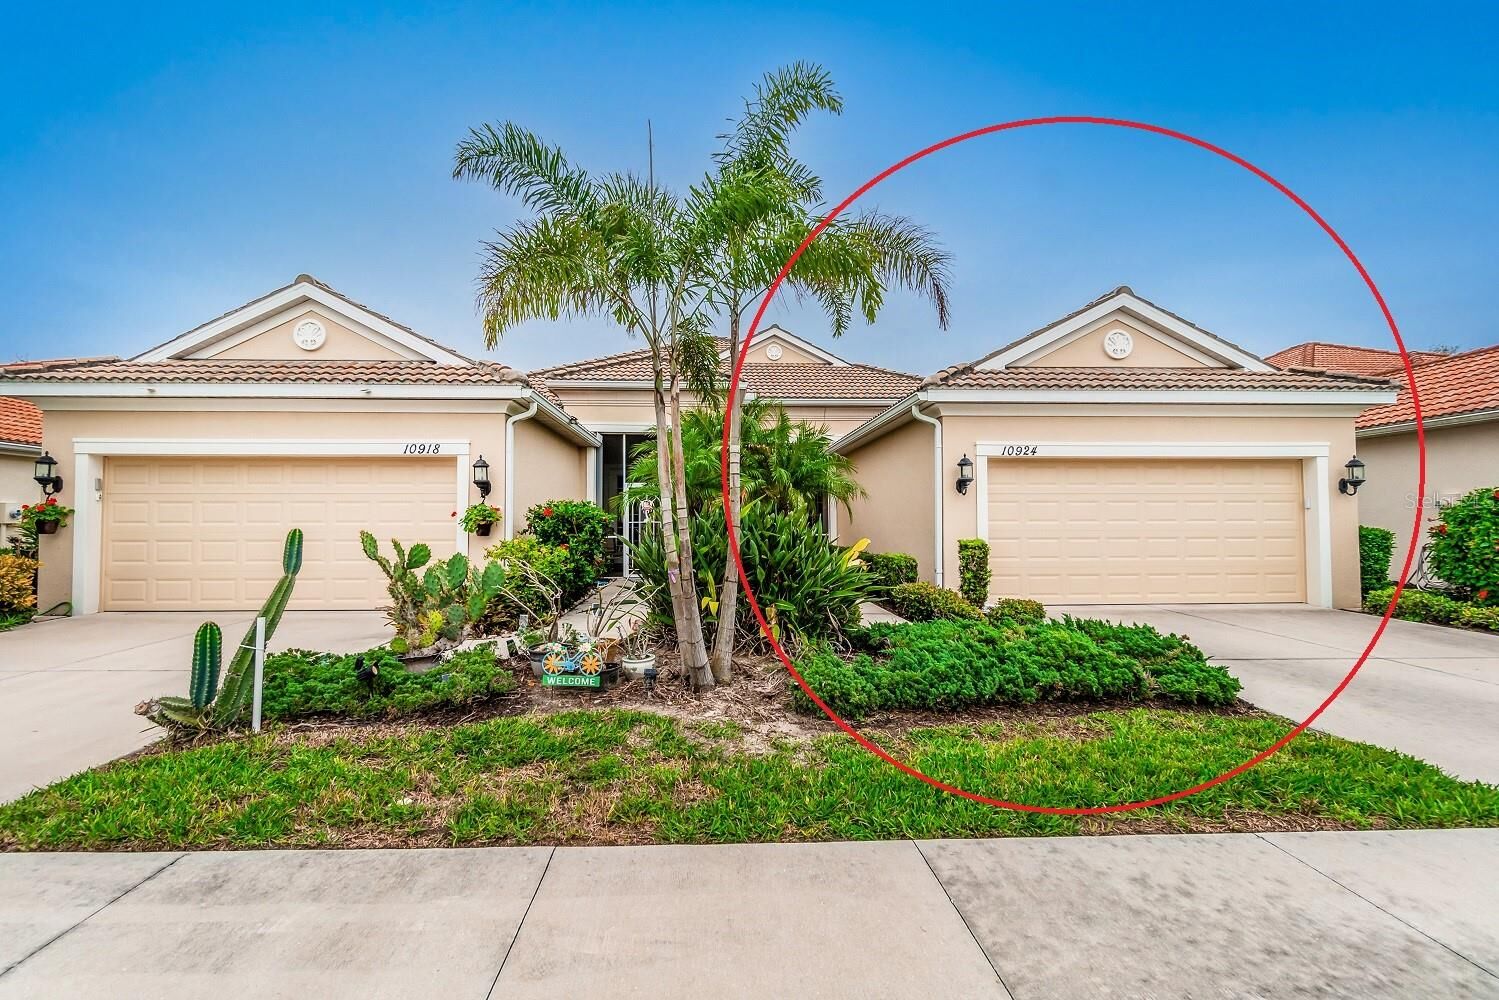
Sold
Listing Courtesy of:  STELLAR as distributed by MLS GRID / Listed By: Re/Max Alliance Group - Contact: 941-473-8484
 STELLAR as distributed by MLS GRID / Listed By: Re/Max Alliance Group - Contact: 941-473-8484
 10924 Lerwick Circle Englewood, FL 34223
Sold on 09/18/2026
$310,000 (USD)

Description
Sold Date:
09/18/2026
09/18/2026
Taxes
$3,395(2025)
$3,395(2025)
Lot Size
3,915 SQFT
3,915 SQFT
Type
Single-Family Home
Single-Family Home
Year Built
2012
2012
Style
Florida
Florida
Views
Park/Greenbelt
Park/Greenbelt
County
Sarasota County
Sarasota County
Listed By
Kathy Damewood, Re/Max Alliance Group, Contact: 941-473-8484
Bought with
Christy White, Keller Williams Island Life Real Estate
Christy White, Keller Williams Island Life Real Estate
Source
STELLAR
Last checked Oct 25 2026 at 3:25 PM GMT+0000
STELLAR
Last checked Oct 25 2026 at 3:25 PM GMT+0000
Bathroom Details
- Full Bathrooms: 2
Interior Features
- Inside Utility
- Split Bedroom
- Solid Surface Counters
- Bonus Room
- Den/Library/Office
- Furnished
- Crown Molding
- Walk-In Closet(s)
- Window Treatments
- Appliances: Dishwasher
- Appliances: Electric Water Heater
- Appliances: Refrigerator
- Appliances: Washer
- Ceiling Fans(s)
- Open Floorplan
- Appliances: Disposal
- Appliances: Microwave
- Appliances: Range
- Appliances: Dryer
- Thermostat
- Eat-In Kitchen
- High Ceilings
Subdivision
- Arlington Cove
Lot Information
- Sidewalk
- Level
- In County
- Greenbelt
- Cleared
- Paved
- Landscaped
Property Features
- Foundation: Slab
Heating and Cooling
- Central
- Electric
- Central Air
Homeowners Association Information
- Dues: $325/Monthly
Flooring
- Carpet
- Tile
Exterior Features
- Block
- Stucco
- Concrete
- Roof: Tile
Utility Information
- Utilities: Cable Connected, Public, Water Connected, Water Source: Public, Bb/Hs Internet Available, Electricity Connected, Sewer Connected, Underground Utilities
- Sewer: Public Sewer
School Information
- Elementary School: Englewood Elementary
- Middle School: L.a. Ainger Middle
- High School: Lemon Bay High
Garage
- 20X23
Parking
- Garage Door Opener
- Driveway
Stories
- 1
Living Area
- 1,434 sqft
Listing Price History
Date
Event
Price
% Change
$ (+/-)
Apr 09, 2026
Listed
$309,900
-
-
Additional Information: Re/Max Alliance Group | 941-473-8484
Disclaimer: Listings Courtesy of “My Florida Regional MLS DBA Stellar MLS © 2026. IDX information is provided exclusively for consumers personal, non-commercial use and may not be used for any other purpose other than to identify properties consumers may be interested in purchasing. All information provided is deemed reliable but is not guaranteed and should be independently verified. Last Updated: 10/25/26 08:25
Based on information submitted to the MLS GRID as of 10/25/2026 15:25. All data is obtained from various sources and may not have been verified by broker or MLS GRID. Supplied Open House Information is subject to change without notice. All information should be independently reviewed and verified for accuracy. Properties may or may not be listed by the office/agent presenting the information.



Step through the screened entry into a bright, open floor plan featuring 10-foot ceilings, crown molding, and recessed lighting throughout the main living areas. The spacious living room, complete with tiled flooring and a ceiling fan, flows seamlessly to the lanai through sliding glass doors—perfect for enjoying Florida’s indoor-outdoor living.
The light-filled eat-in kitchen is both functional and stylish, offering white raised-panel cabinetry, solid surface countertops, tiled flooring, and a closet pantry. A full suite of GE appliances—including a double-door refrigerator, smooth-top range, built-in microwave, and dishwasher—completes the space.
A centrally located bonus room provides flexible living options and can easily serve as a formal dining area, home office, den, or media room.
The primary suite comfortably accommodates a king-size bed and features a walk-in closet, ceiling fan, and private en-suite bath with tiled flooring, a cultured marble vanity, and an easy-access shower. The guest bedroom also includes a walk-in closet and ceiling fan, while the guest bath offers a tub/shower combination and solid surface vanity.
Additional highlights include an indoor laundry room with built-in cabinetry and GE washer and dryer, plus a spacious two-car garage with a utility sink and automatic opener.
Recent updates provide peace of mind, including an A/C system (2021), water heater (2022), garbage disposal (2021), and garage door opener (2022). Best of all, this is in an x flood zone, meaning your lender will not require flood insurance!
The homeowner’s association enhances the maintenance-free lifestyle by handling exterior painting and roof replacement at the end of its lifespan.
Residents enjoy a community pool and beautifully landscaped grounds, along with close proximity to local favorites such as the Thursday Farmers Market, the charming shops and restaurants on Dearborn Street, weekend antique car shows, and so much more.
Come experience the relaxed elegance of Florida living at Arlington Cove—your perfect place to call home.