

Listing Courtesy of:  STELLAR as distributed by MLS GRID / Listed By: Re/Max Alliance Group - Contact: 941-758-7777
 STELLAR as distributed by MLS GRID / Listed By: Re/Max Alliance Group - Contact: 941-758-7777
808 26th Street W Bradenton, FL 34205
Active (103 Days)
$305,000 (USD)

Description
MLS #:
A4697880
A4697880
Taxes
$4,107(2025)
$4,107(2025)
Lot Size
7,280 SQFT
7,280 SQFT
Type
Single-Family Home
Single-Family Home
Year Built
1953
1953
Views
Trees/Woods
Trees/Woods
County
Manatee County
Manatee County
Listed By
Joe Ebert, Re/Max Alliance Group, Contact: 941-758-7777
Source
STELLAR
Last checked Oct 5 2026 at 4:52 PM GMT+0000
STELLAR
Last checked Oct 5 2026 at 4:52 PM GMT+0000
Bathroom Details
- Full Bathroom: 1
Interior Features
- Inside Utility
- Unfurnished
- Bonus Room
- Walk-In Closet(s)
- Window Treatments
- Appliances: Dishwasher
- Appliances: Refrigerator
- Ceiling Fans(s)
- Appliances: Microwave
- Appliances: Built-In Oven
- Appliances: Convection Oven
- Appliances: Cooktop
- Primary Bedroom Main Floor
Subdivision
- Westfield Sub
Lot Information
- Sidewalk
- City Limits
- Near Public Transit
- Oversized Lot
- Cleared
- Paved
- Landscaped
Property Features
- Foundation: Slab
Heating and Cooling
- Central
- Electric
- Central Air
Flooring
- Carpet
- Luxury Vinyl
Exterior Features
- Block
- Concrete
- Roof: Shingle
Utility Information
- Utilities: Cable Connected, Water Source: Public, Electricity Connected
- Sewer: Public Sewer
Parking
- Garage Door Opener
- Guest
- Driveway
- Oversized
- Alley Access
Living Area
- 1,218 sqft
Additional Information: Re/Max Alliance Group | 941-758-7777
Location
Disclaimer: Listings Courtesy of “My Florida Regional MLS DBA Stellar MLS © 2026. IDX information is provided exclusively for consumers personal, non-commercial use and may not be used for any other purpose other than to identify properties consumers may be interested in purchasing. All information provided is deemed reliable but is not guaranteed and should be independently verified. Last Updated: 10/5/26 09:52
Based on information submitted to the MLS GRID as of 10/5/2026 16:52. All data is obtained from various sources and may not have been verified by broker or MLS GRID. Supplied Open House Information is subject to change without notice. All information should be independently reviewed and verified for accuracy. Properties may or may not be listed by the office/agent presenting the information.



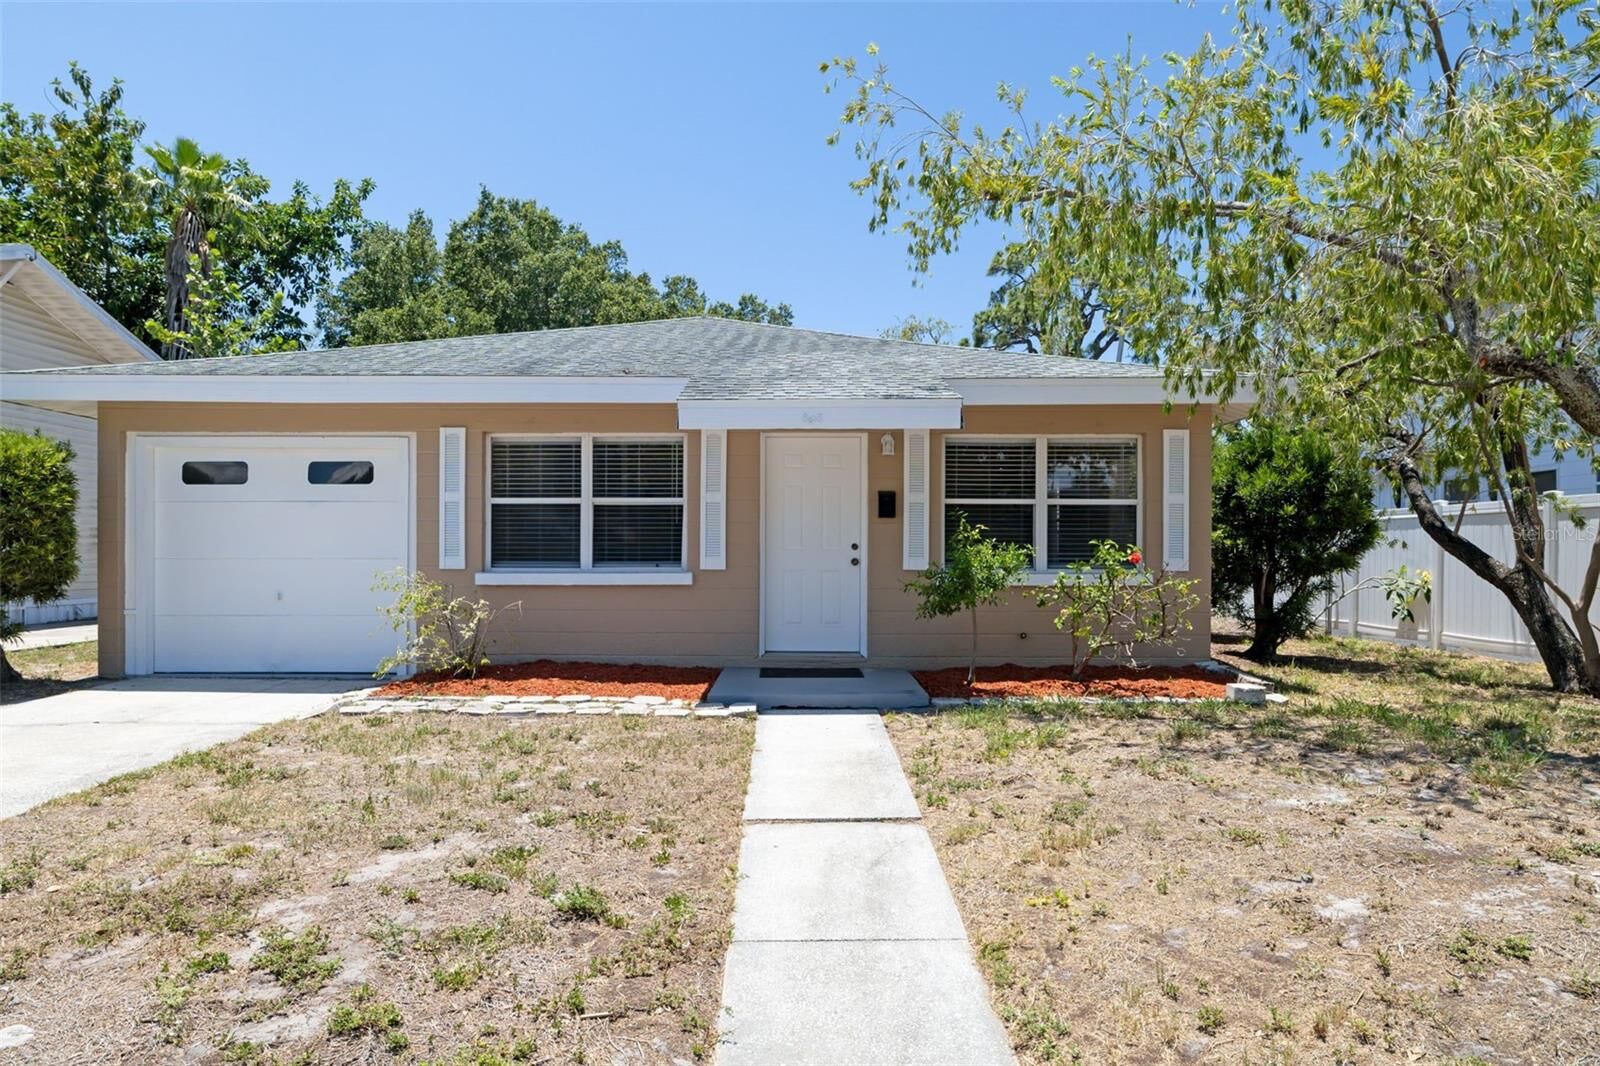
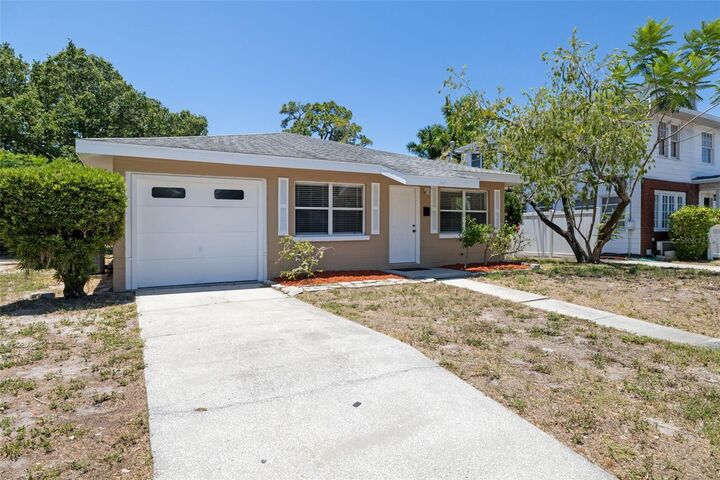
bedroom concrete block home, where functional living spaces and thoughtful
improvements create a warm and inviting place to call home. Freshly painted
inside and out, the spacious living area features updated light fixtures, new luxury
vinyl plank flooring throughout, new carpeting in the bedrooms, new window
treatments, and new ceiling fans that enhance both comfort and style. The
home's architecture offers abundant shelving and storage space, providing plenty
of room for your treasured belongings. The kitchen combines functionality and
storage with updated cabinetry, updated new hardware, a wall oven with
convection capabilities, a new refrigerator, and an oversized walk-in pantry that
provides exceptional storage space. In addition to two private bedrooms with
generous closets, the home includes a versatile flex room that can easily serve
as a home office, den, media room, hobby space, or potential third bedroom. The
remodeled bathroom features updated finishes and a new vanity, while additional
improvements throughout the home include updated windows, new front and rear
steel entry doors, upgraded electrical components/switches/outlets and covers.
Major systems offer peace of mind with a roof replaced in 2013, an HVAC
system installed in 2017 and recently serviced, and updated plumbing
components. The attached one-car garage offers additional storage with pull-
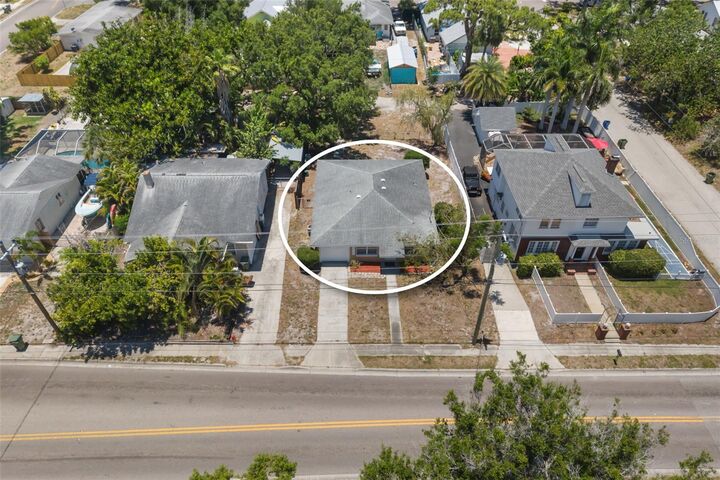
down attic access and laundry hookups for added convenience. Outside, enjoy a
fenced backyard with rear alley access and a gated entry, providing ample room
for additional parking, recreational vehicles, boats, trailers, or guests. The
oversized lot offers both flexibility and privacy while allowing convenient access
from the front and rear. Home is also zoned professional within city of Bradenton giving the buyer the opportunity to have both residential and business use. Ideal for a small professional office, accounting practice, law office, salon, studio, or other permitted commercial uses, this versatile property presents a unique opportunity for owner-occupants, investors, and entrepreneurs alike. Property is in Flood Zone
X. Conveniently located near shopping, dining, parks, schools, and everything
the Bradenton area has to offer, this move-in-ready home is ready for its next
owner. Schedule your private showing today!