

Listing Courtesy of:  STELLAR as distributed by MLS GRID / Listed By: Preferred Shore LLC - Contact: 941-999-1179
 STELLAR as distributed by MLS GRID / Listed By: Preferred Shore LLC - Contact: 941-999-1179
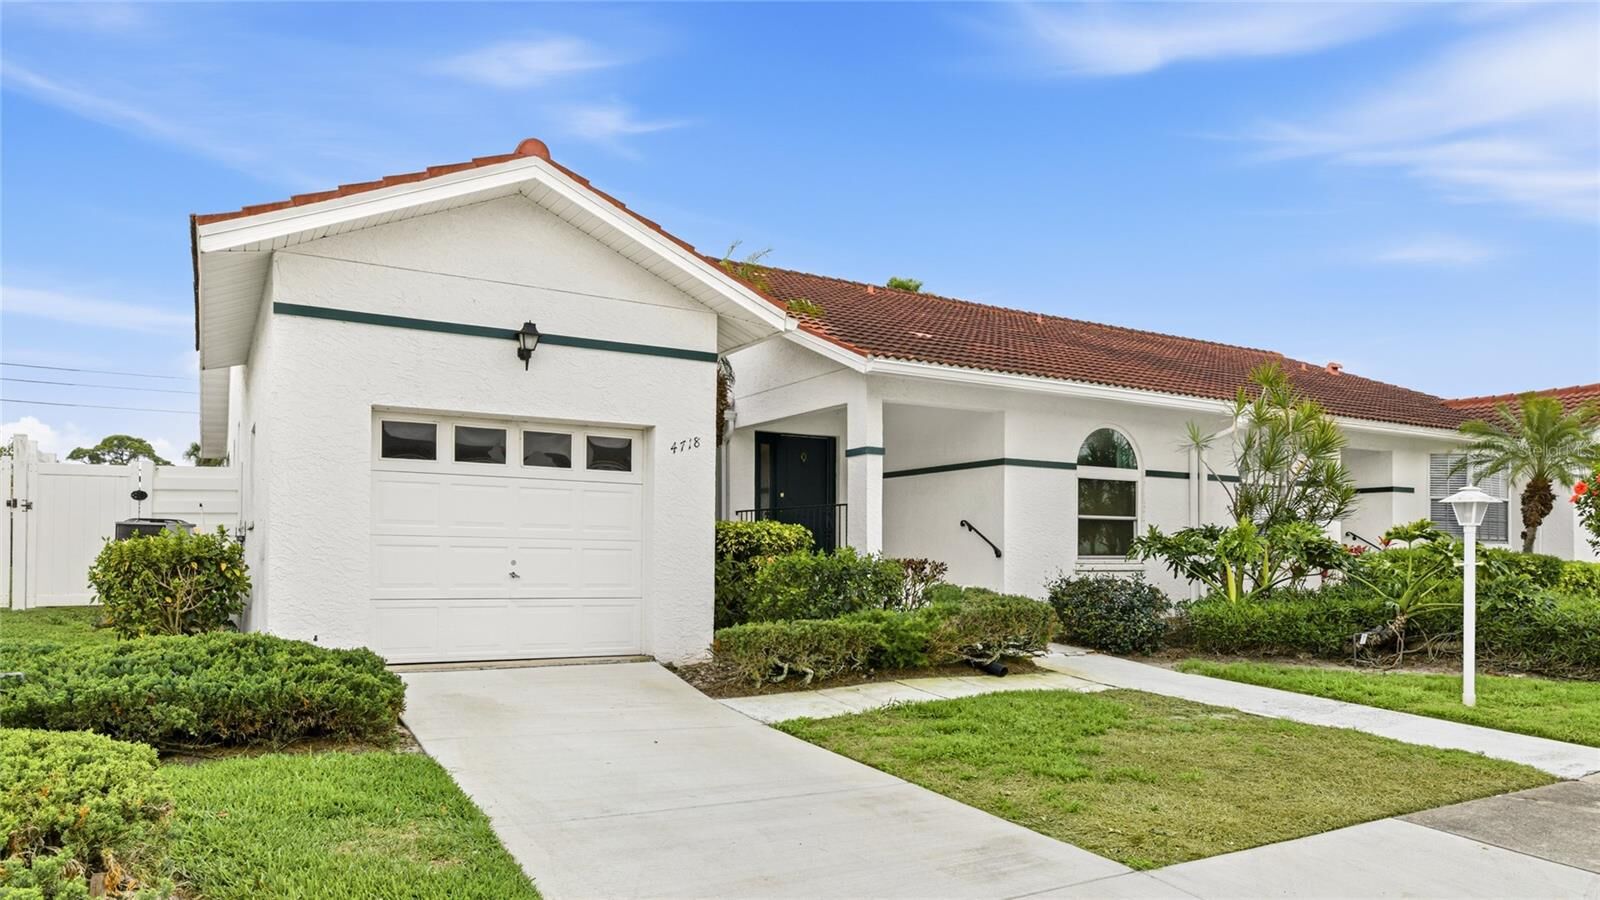
4718 61st Avenue Terrace W Bradenton, FL 34210
Active (133 Days)
$294,400 (USD)

Description
MLS #:
A4694571
A4694571
Taxes
$3,491(2025)
$3,491(2025)
Type
Single-Family Home
Single-Family Home
Year Built
1989
1989
Style
Florida, Mediterranean
Florida, Mediterranean
County
Manatee County
Manatee County
Listed By
Melanie Bakarian, Preferred Shore LLC, Contact: 941-999-1179
Source
STELLAR
Last checked Oct 5 2026 at 5:52 PM GMT+0000
STELLAR
Last checked Oct 5 2026 at 5:52 PM GMT+0000
Bathroom Details
- Full Bathrooms: 2
Interior Features
- Stone Counters
- Kitchen/Family Room Combo
- Solid Wood Cabinets
- Crown Molding
- Living Room/Dining Room Combo
- Walk-In Closet(s)
- Window Treatments
- Appliances: Dishwasher
- Appliances: Refrigerator
- Appliances: Washer
- Ceiling Fans(s)
- Open Floorplan
- Appliances: Microwave
- Appliances: Range
- Cathedral Ceiling(s)
- Vaulted Ceiling(s)
- Appliances: Dryer
- Appliances: Cooktop
- Thermostat
- Eat-In Kitchen
- Negotiable
- Primary Bedroom Main Floor
Subdivision
- Palm Court Villas Phase 3,5,19,37&43
Lot Information
- Sidewalk
- In County
- Paved
Property Features
- Foundation: Slab
Heating and Cooling
- Central
- Electric
- Central Air
Pool Information
- In Ground
Flooring
- Ceramic Tile
Exterior Features
- Block
- Stucco
- Roof: Tile
Utility Information
- Utilities: Cable Available, Public, Water Connected, Water Source: Public, Bb/Hs Internet Available, Electricity Connected, Sewer Connected
- Sewer: Public Sewer
School Information
- High School: Bayshore High
Stories
- 1
Living Area
- 1,349 sqft
Listing Price History
Date
Event
Price
% Change
$ (+/-)
Sep 25, 2026
Price Changed
$294,400
-5%
-$15,599
May 22, 2026
Listed
$309,999
-
-
Additional Information: Preferred Shore LLC | 941-999-1179
Location
Disclaimer: Listings Courtesy of “My Florida Regional MLS DBA Stellar MLS © 2026. IDX information is provided exclusively for consumers personal, non-commercial use and may not be used for any other purpose other than to identify properties consumers may be interested in purchasing. All information provided is deemed reliable but is not guaranteed and should be independently verified. Last Updated: 10/5/26 10:52
Based on information submitted to the MLS GRID as of 10/5/2026 17:52. All data is obtained from various sources and may not have been verified by broker or MLS GRID. Supplied Open House Information is subject to change without notice. All information should be independently reviewed and verified for accuracy. Properties may or may not be listed by the office/agent presenting the information.



Ideally located in the highly desirable Palm Court community, just minutes from IMG Academy, Gulf beaches, Sarasota-Bradenton International Airport, shopping, and dining, this beautifully renovated home combines style, comfort, and effortless Florida living.
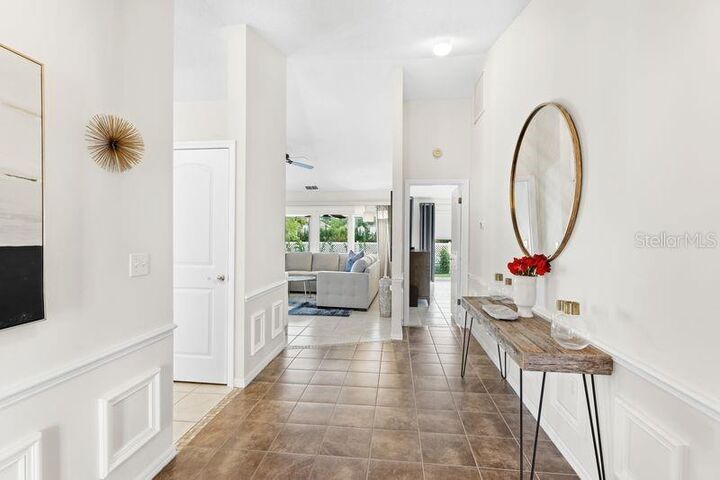
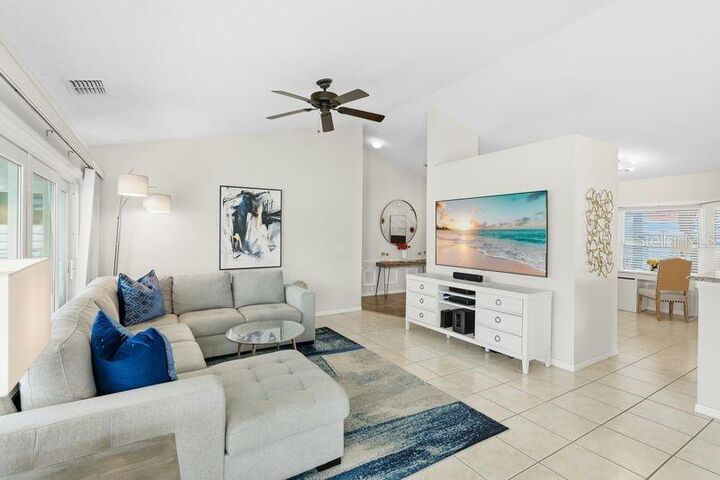
Inside, you’ll find spacious living areas, designer lighting, stylish finishes, stainless steel appliances, smart-home features, updated bathrooms, and beautiful flooring throughout. Step outside to the extended tiled and screened lanai and newly redesigned backyard, creating a private setting for relaxing or entertaining year-round.
Enjoy a true lock-and-leave lifestyle with beautifully maintained grounds, a community pool and clubhouse. HOA includes exterior building insurance and exterior maintenance, including the roof and fencing , landscaping etc.
Designer furnishings are also available for a truly turnkey Florida home. Seller is offering concessions toward buyer closing costs, prepaid expenses and/or an interest-rate buy-down. Terms negotiable.